
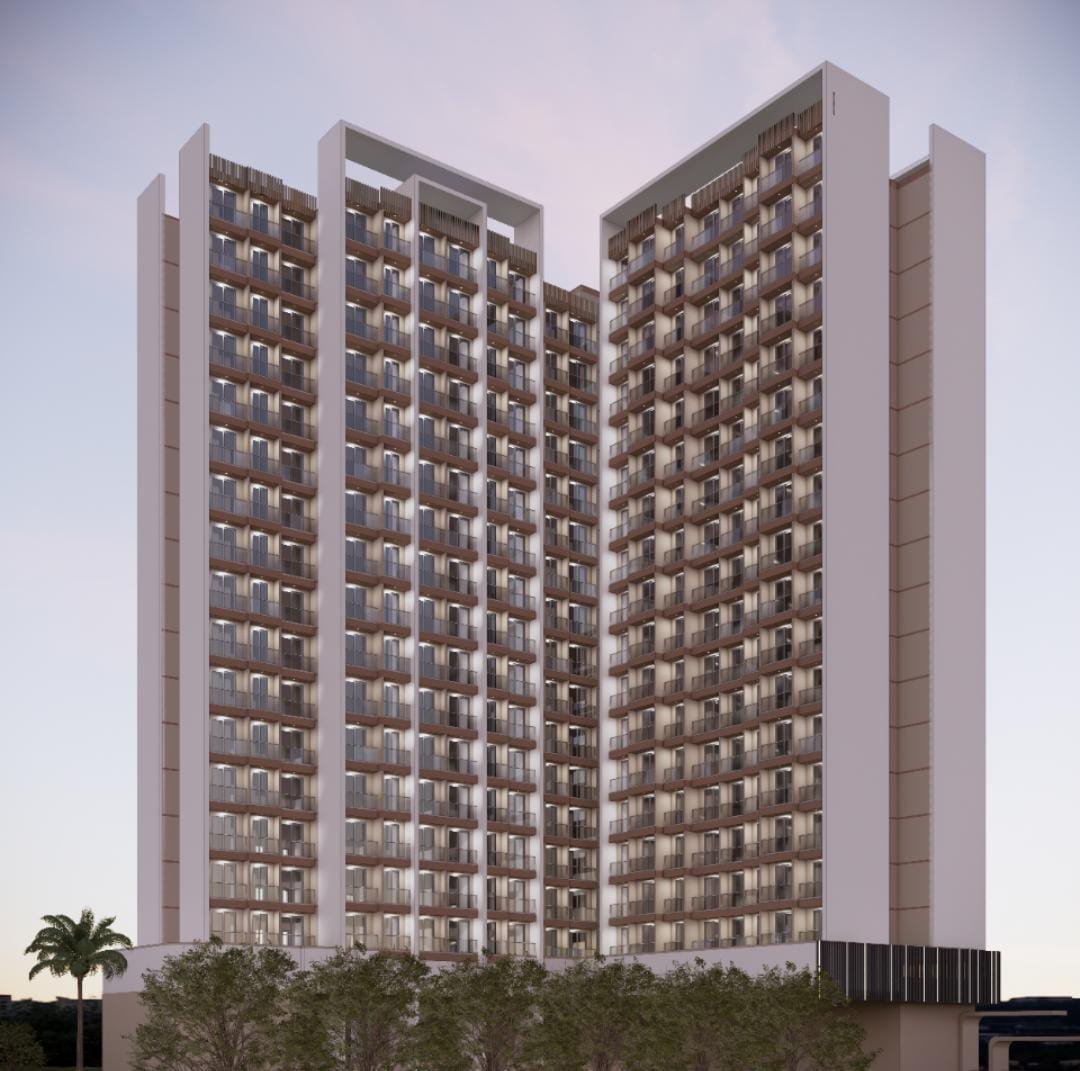
Proposed Redevelopment • Vasai East
DHARMA
RESIDENCY
A New Chapter. A New Landmark.
A Better Way of Living.
A Better Way of Living.
Achole Cross Road • Vasai East
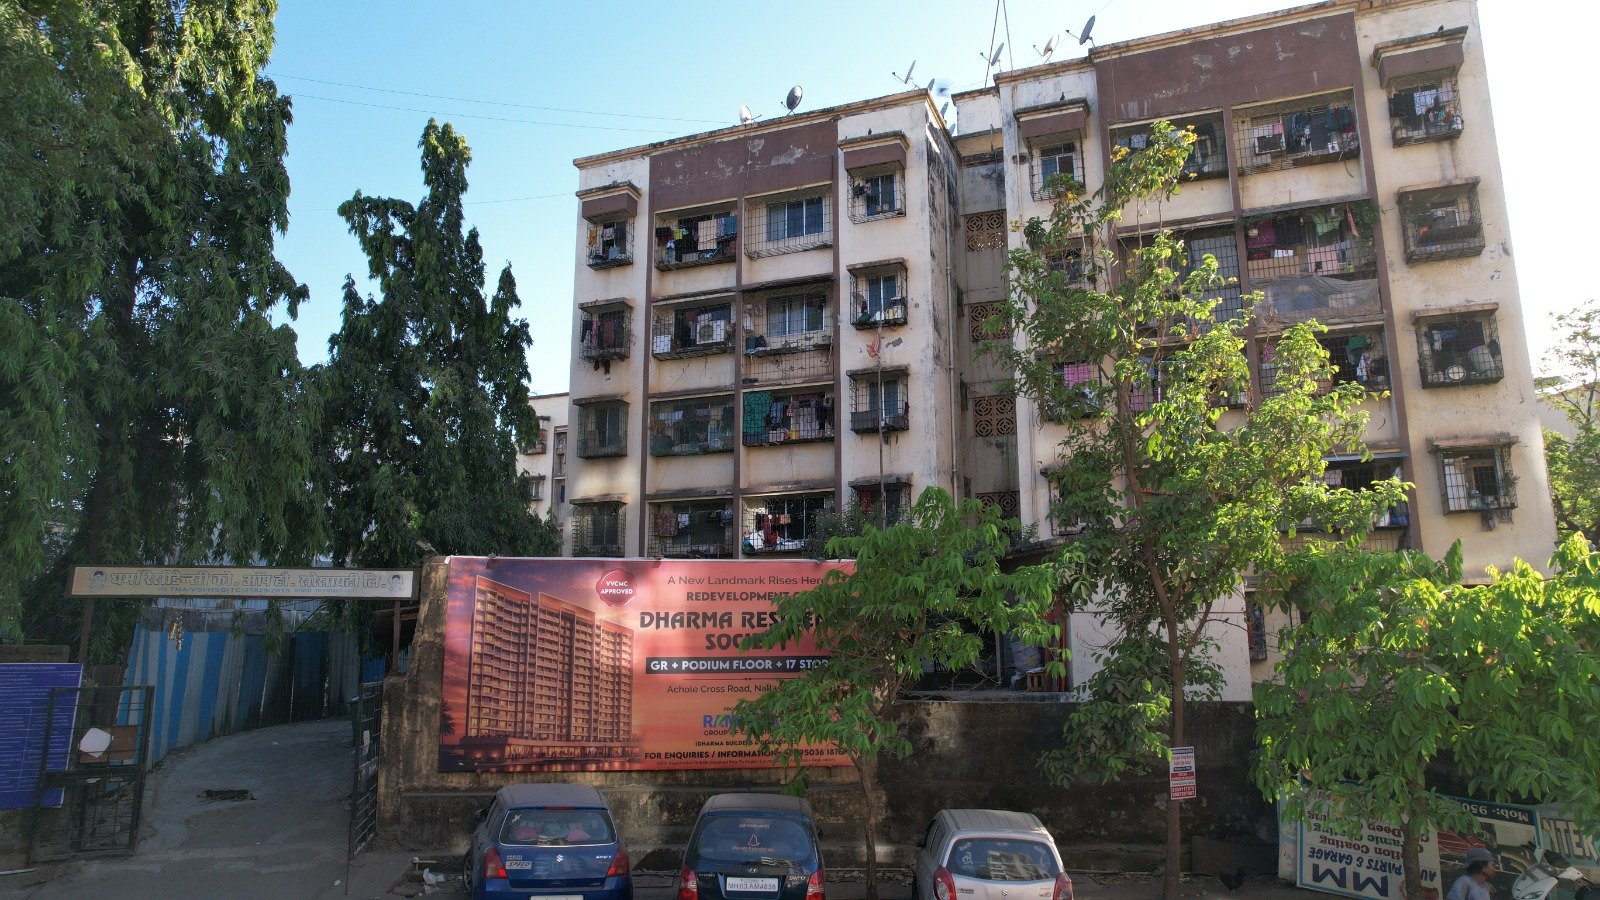
Existing
Redevelopment
The Redevelopment Story
From a Familiar Address
to a New Way of Living
Every redevelopment carries forward a legacy of memories, community and belonging. Dharma Residency transforms that familiar address into a thoughtfully planned modern home.
With contemporary architecture, better space planning, dedicated parking and lifestyle amenities, the new Dharma Residency is designed for the way today’s families live. While the building evolves, the sense of belonging remains.
SAME COMMUNITY. NEW POSSIBILITIES.
A NEW DHARMA RESIDENCY.
Dharma Residency
Project At A Glance
A thoughtfully planned redevelopment for contemporary community living.
02
Wings
18
Sanctioned Habitable Floors — Wing A
17
Sanctioned Habitable Floors — Wing B
313
Residential & Non-Residential Units
350
Total Parking Spaces
272
Two-Wheeler Parking Spaces
78
Four-Wheeler Parking Spaces
MECH.
Mechanized Four-Wheeler Parking
Architecture
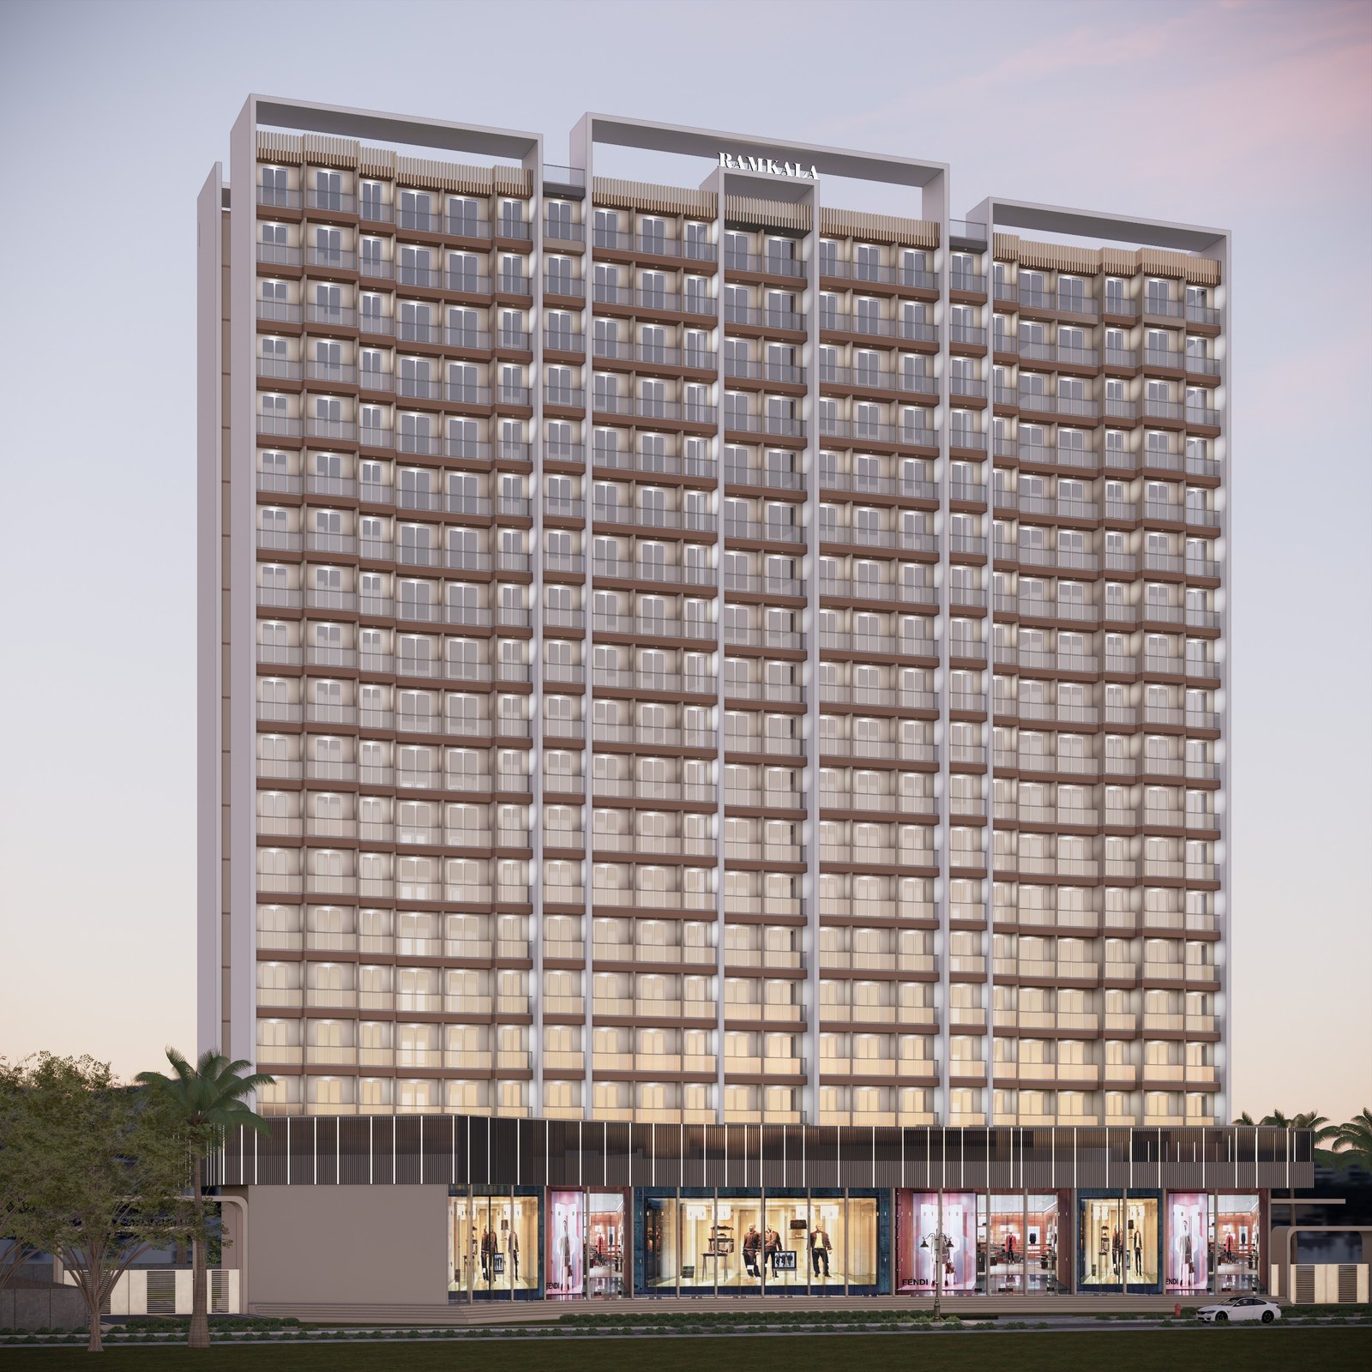
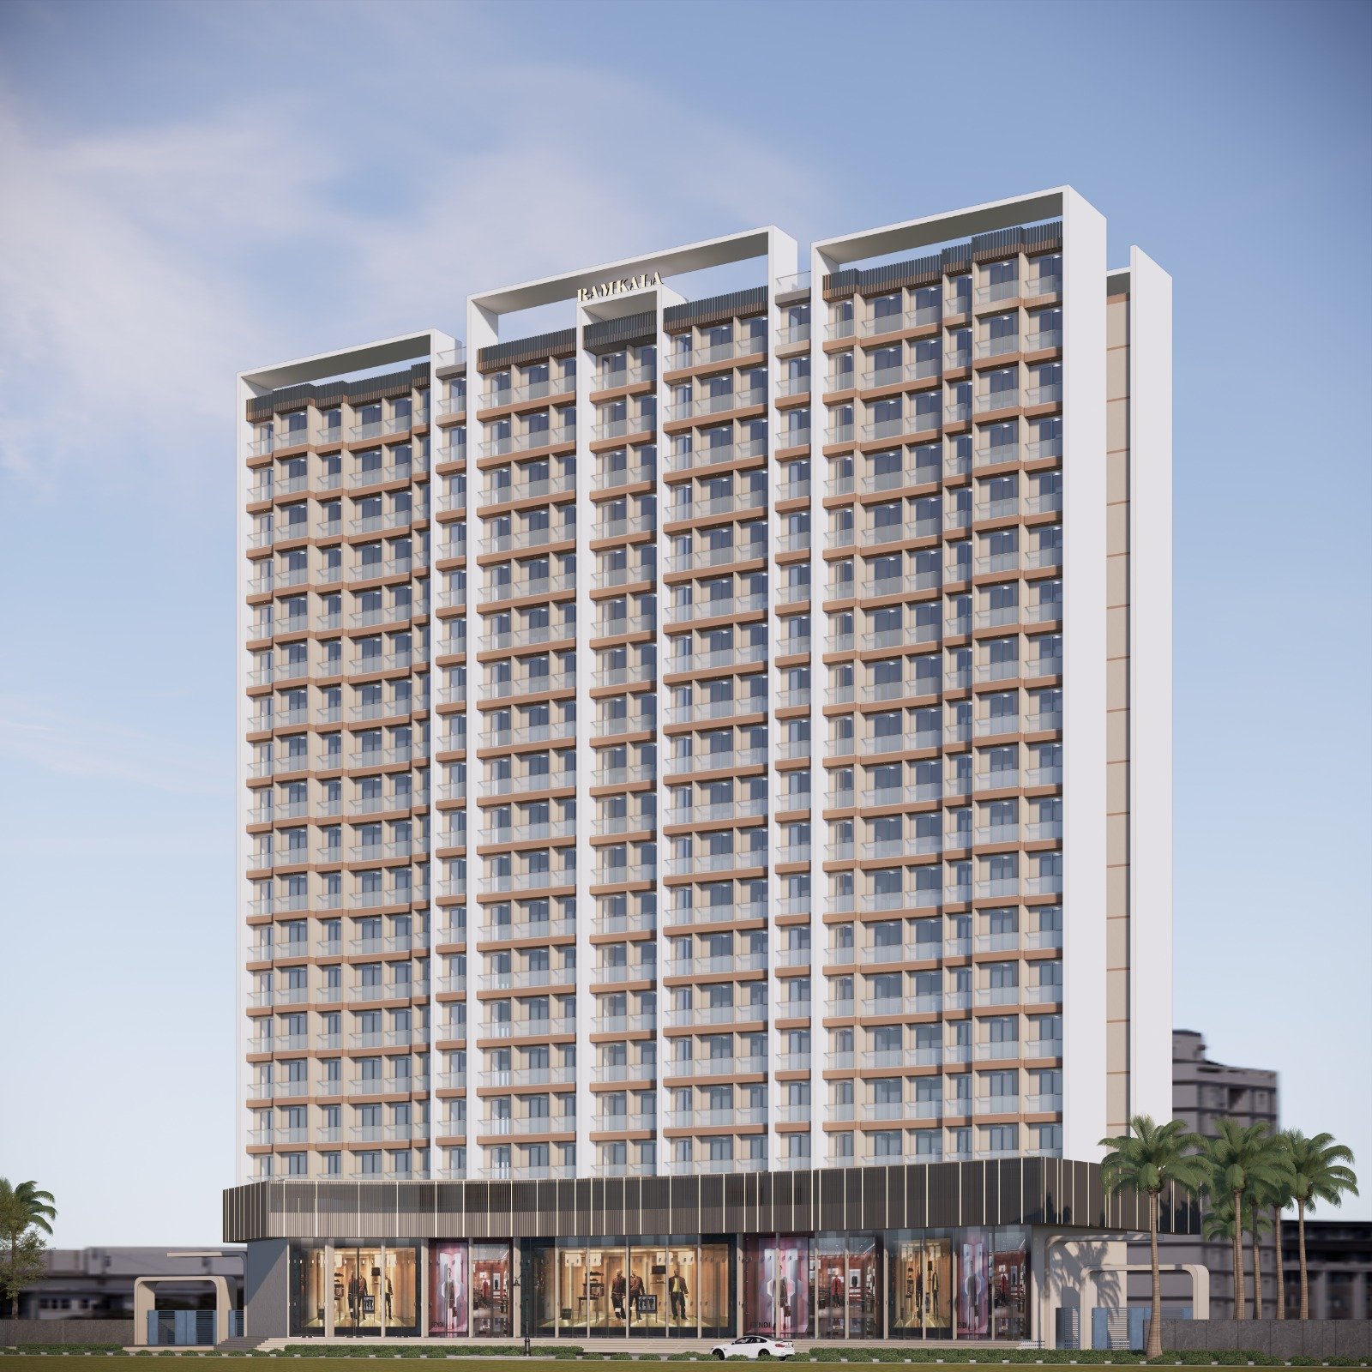
A New Residential Landmark
Contemporary architecture, refined proportions and thoughtfully planned spaces come together to create a distinctive new character for Dharma Residency.
Project Film
See The Vision Come To Life
Explore the story, architecture, lifestyle and vision of the new Dharma Residency.
Lifestyle
Spaces Designed For Living
Beyond the home, Dharma Residency brings together thoughtfully planned spaces for wellness, recreation and community.
Landscaped Garden
Green spaces designed to bring calm, relaxation and everyday connection with nature.
Yoga & Wellness
Yoga & Wellness
Dedicated spaces to pause, recharge and reconnect.
Fitness Centre
Fitness Centre
A dedicated environment for an active and balanced lifestyle.
Community Space
Community Space
Welcoming spaces for celebrations, gatherings and social connections.
Residences
Homes Designed Around You
Thoughtfully planned residences bring together comfortable spaces, practical layouts and a contemporary living experience.
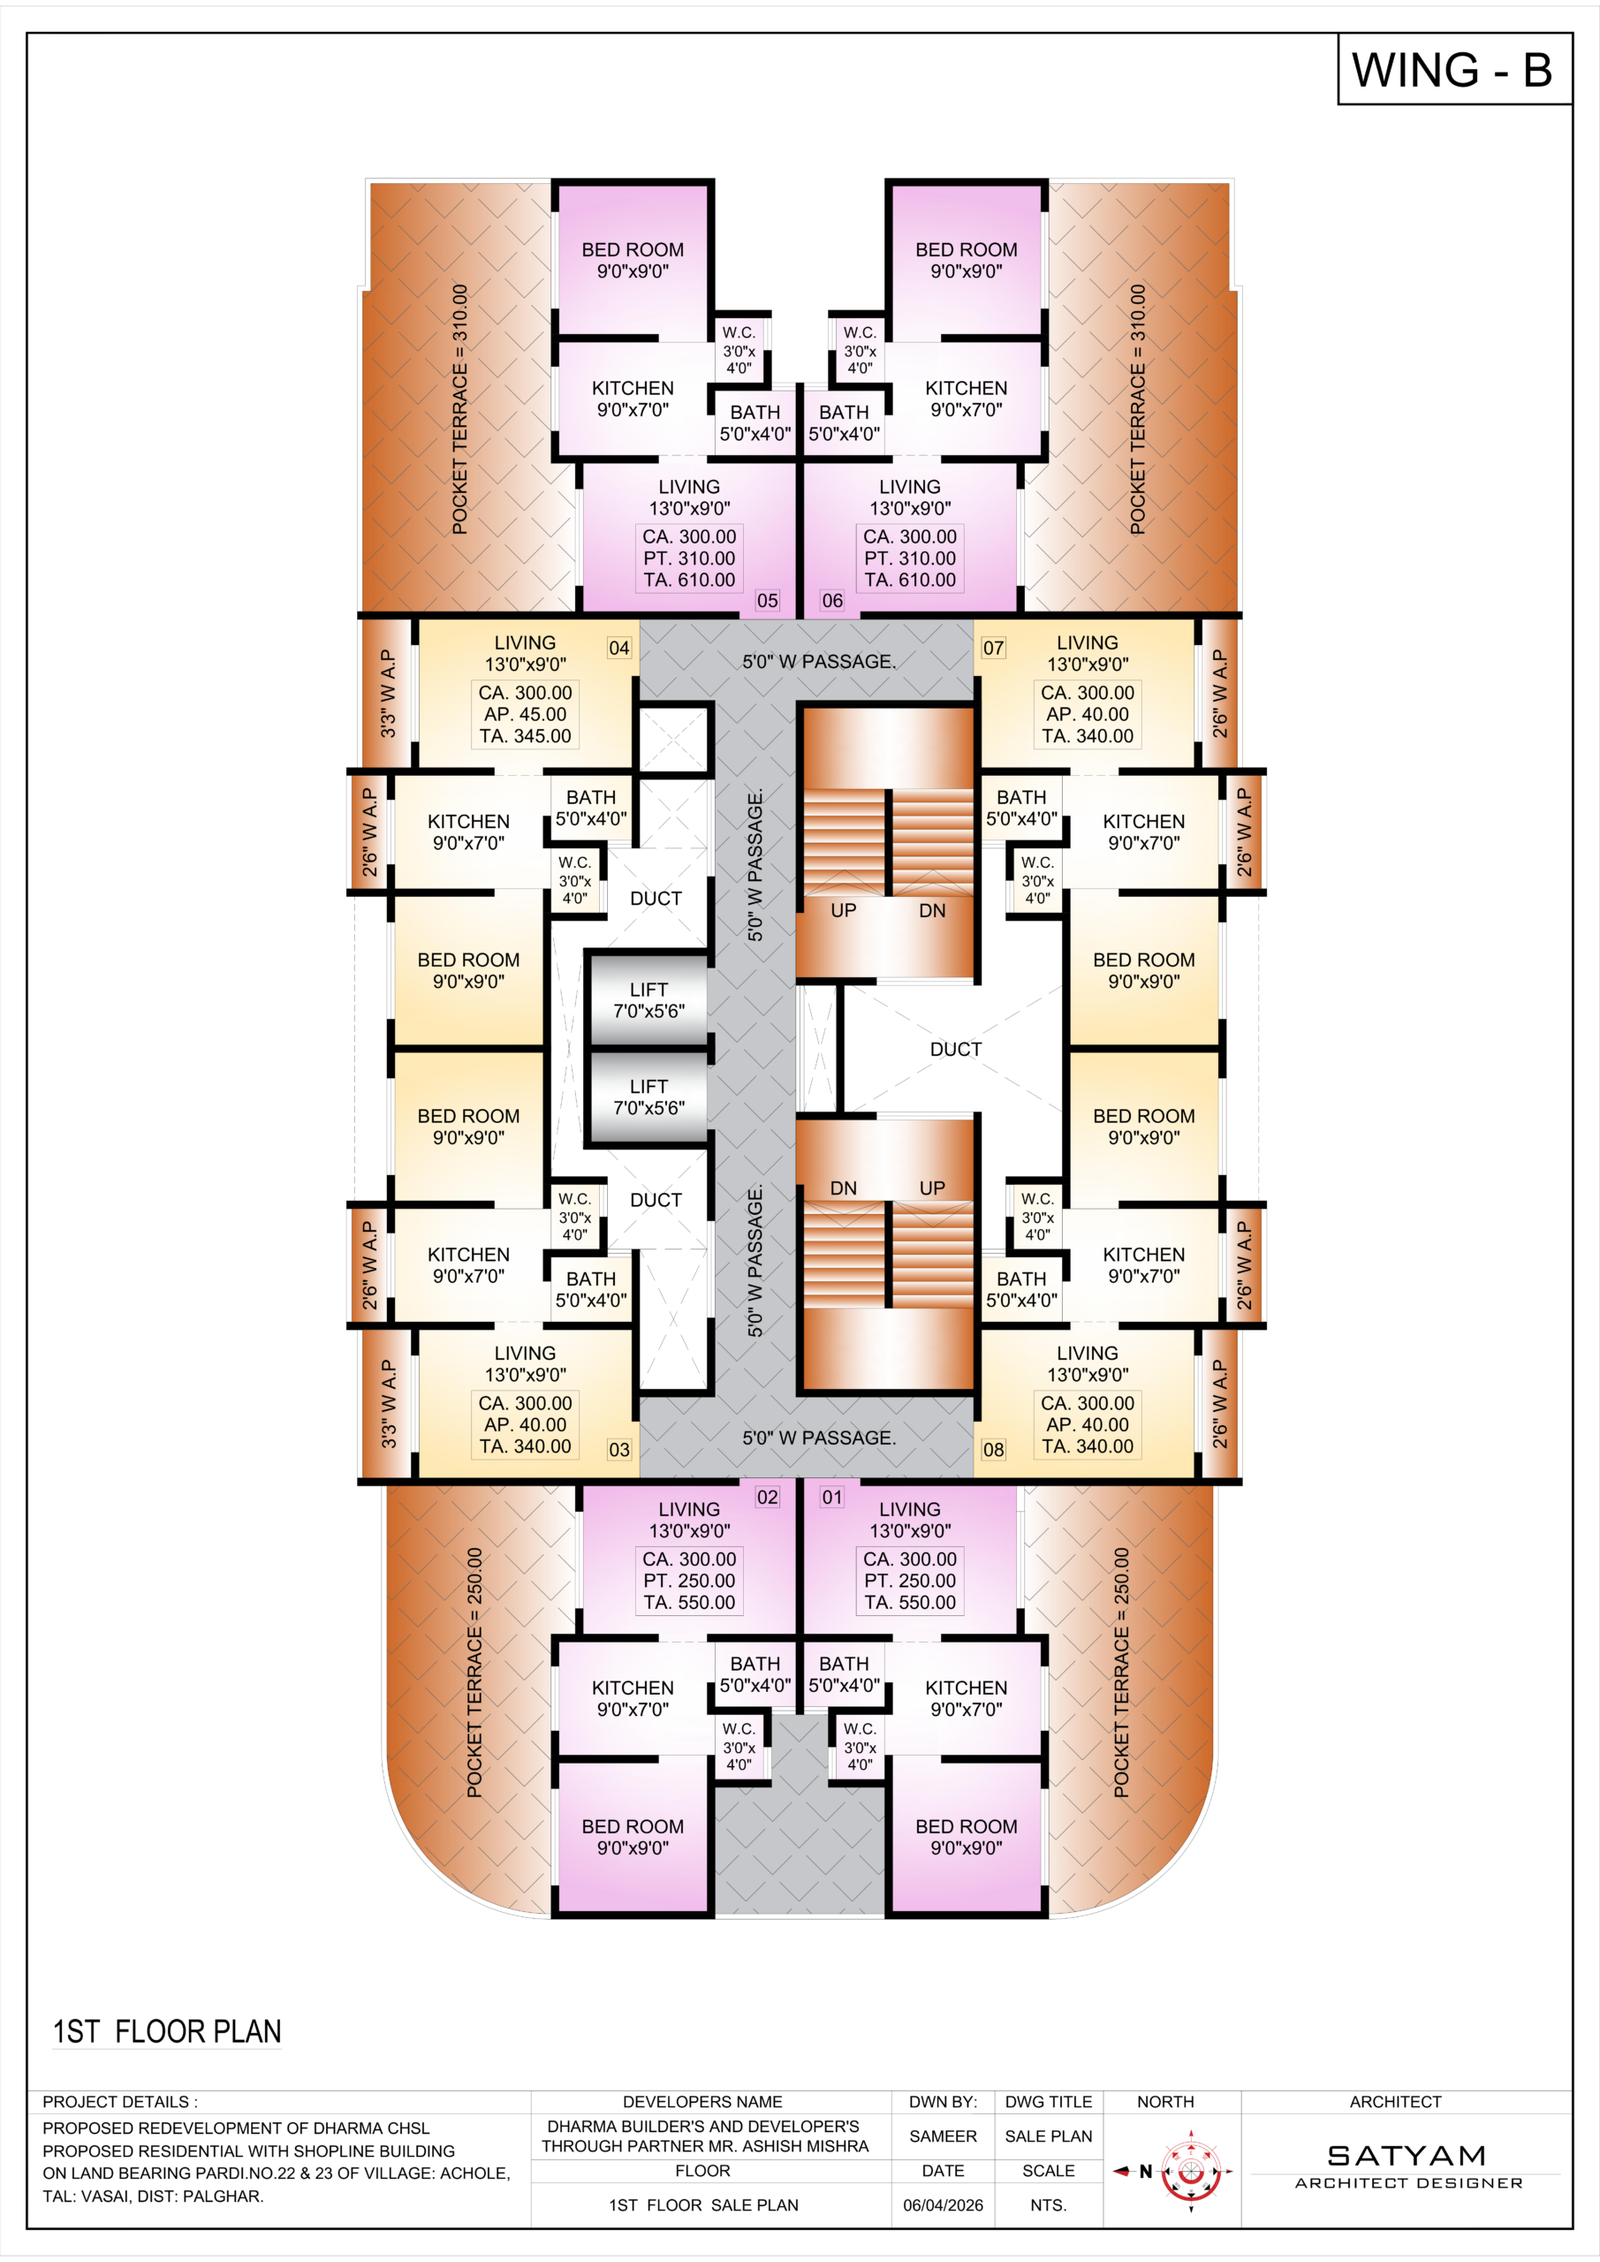
Residence Type 01
Smart spaces. Comfortable living.
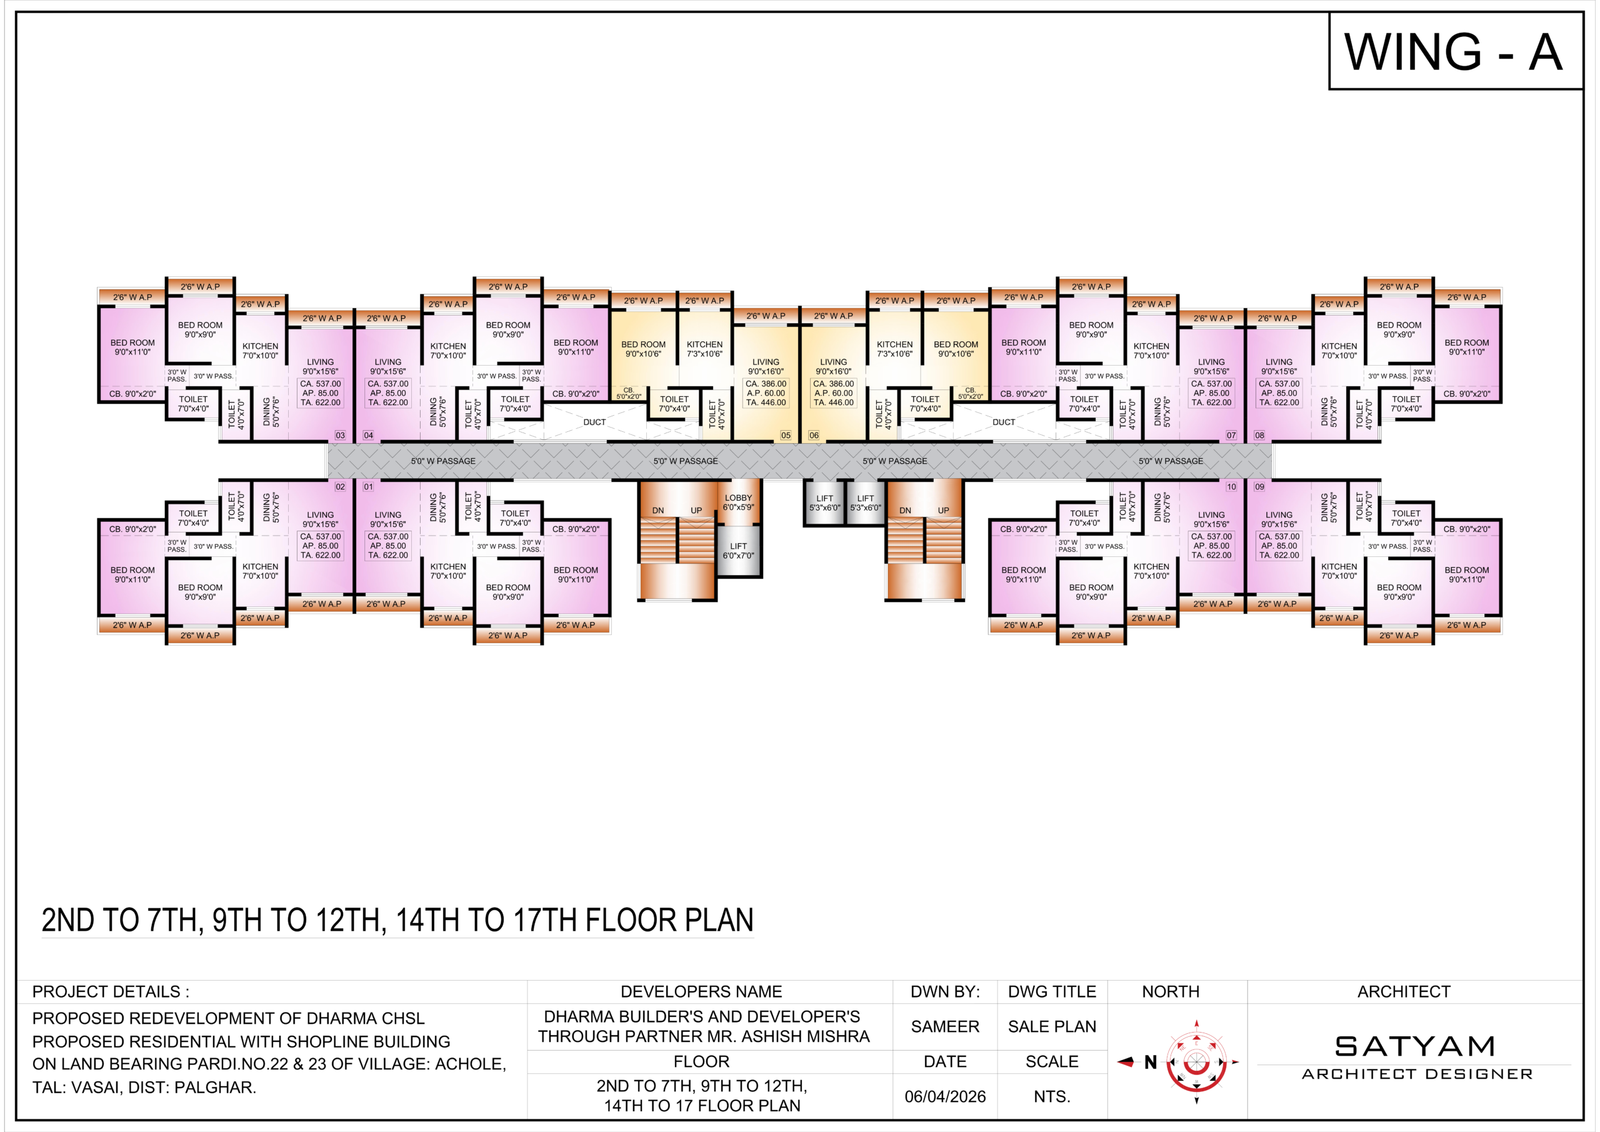
Residence Type 02
More space. More possibilities.
Flat Specifications
Attention To Every Detail
Carefully considered specifications designed around comfort, convenience and contemporary living.
Living / Hall
- Premium vitrified flooring
- Gypsum/POP false ceiling throughout the flat
- LED lighting
- Premium windows with natural light and ventilation
- Electrical points as per approved electrical layout
- TV point provision
- AC point provision, if applicable
Kitchen
- Modular kitchen
- Modular storage cabinets
- Modular trolley system
- Premium kitchen countertop
- Stainless steel sink
- Premium vitrified flooring
- Wall tiles / dado above kitchen platform
- Provision for water purifier
- Provision for exhaust / chimney
- Adequate electrical points for appliances
Bedroom
- Premium vitrified flooring
- Gypsum/POP false ceiling
- LED lighting
- Premium windows
- Adequate electrical points
- AC point provision, if applicable
- TV point provision, if applicable
- Natural light and ventilation
Bathrooms / Toilets
- Premium wall tiles
- Anti-skid flooring
- Jaquar fittings
- Premium sanitaryware
- Concealed plumbing
- Shower area
- Hot & cold water provision, if applicable
- Exhaust / ventilation provision
- Mirror provision, if included
Electrical
- Polycab electrical wires
- Concealed electrical wiring
- Premium modular switches
- LED lighting
- Adequate electrical points
- Dedicated kitchen appliance points
- AC points where provided
- TV points where provided
- Internet / telephone points where provided
Water & Plumbing
- Concealed plumbing
- Quality plumbing system
- Adequate water supply to kitchen and bathrooms
- Water storage system as per project design
- Hot water provision where provided
Throughout The Flat
- GYPSUM / POP FALSE CEILING — Gypsum/POP false ceiling complemented with LED lighting.
- FLOORING — Premium vitrified flooring throughout the residence.
- ELECTRICAL — Concealed electrical wiring using Polycab wires, with thoughtfully planned electrical points.
- WINDOWS — Well-planned windows designed to provide natural light and ventilation.
Specification Note:
Specifications are indicative and subject to final selection,
availability, statutory approvals and changes made by the
developer/architect. Final specifications shall be as per the
sanctioned plans, approved project specifications and applicable
project documentation.
Location & Connectivity
Connected To
What Matters
Set at Achole Cross Road, Vasai East, Dharma Residency brings everyday essentials and important landmarks within convenient reach.
IASIS Hospital
Veena Dynasty Building
Achole Talao
Achole Police Station
Fire Brigade
Achole Cross Road
Vasai East
Western Express Highway
MahaRERA
A Project Planned
With Clarity
Dharma Residency is registered under MahaRERA.
PM1240002601595
Professional Team
Project Consultants
Architects
Arc Deven Mistry
Arc Sameer Ansari
Arc Sameer Ansari
Structural Engineer
Jyotiba Patil
Advocates
Adv. Anish Kalvert
Adv. Devendra Raut
Adv. Devendra Raut
Promoter
Dharma Builders & Developers
Dharma Residency
A New Chapter Begins
Discover a thoughtfully planned redevelopment designed for contemporary community living at Achole, Vasai East.
×


