
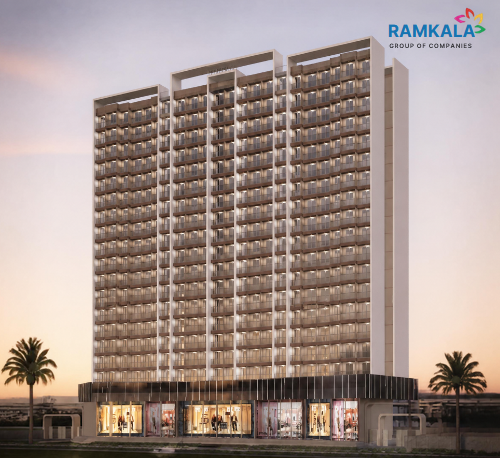
Proposed Redevelopment • Dharma Residency CHS Ltd.
DHARMA
RESIDENCY
A New Chapter. A New Landmark.
A Better Way of Living.
A Better Way of Living.
Achole Cross Road • Vasai East
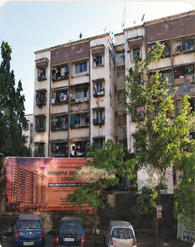
Existing
Proposed Redevelopment
The Redevelopment Story
From a Familiar Address
to a New Way of Living
Dharma Residency transforms an established residential community into a thoughtfully planned contemporary development with modern architecture, better space planning, organised parking and lifestyle amenities.
While the building evolves, the sense of belonging remains.
SAME COMMUNITY. NEW POSSIBILITIES.
A NEW DHARMA RESIDENCY.
Architecture
Architecture That Defines
A New Landmark
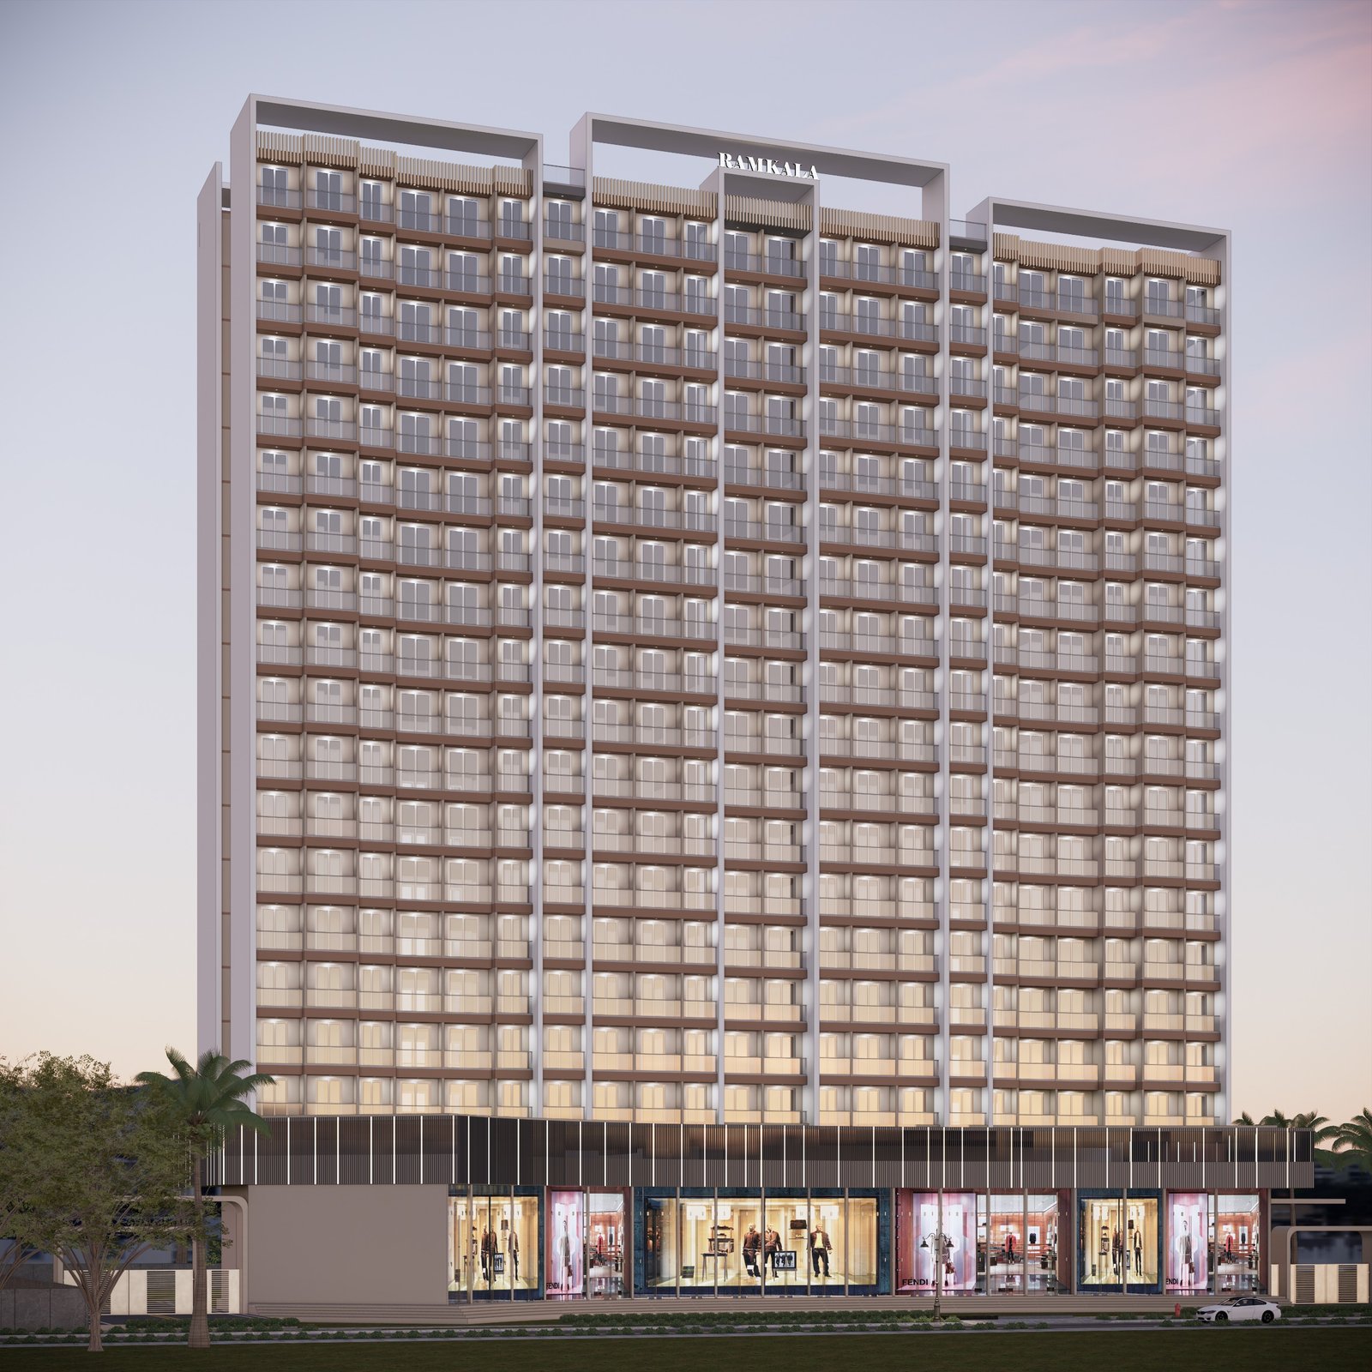
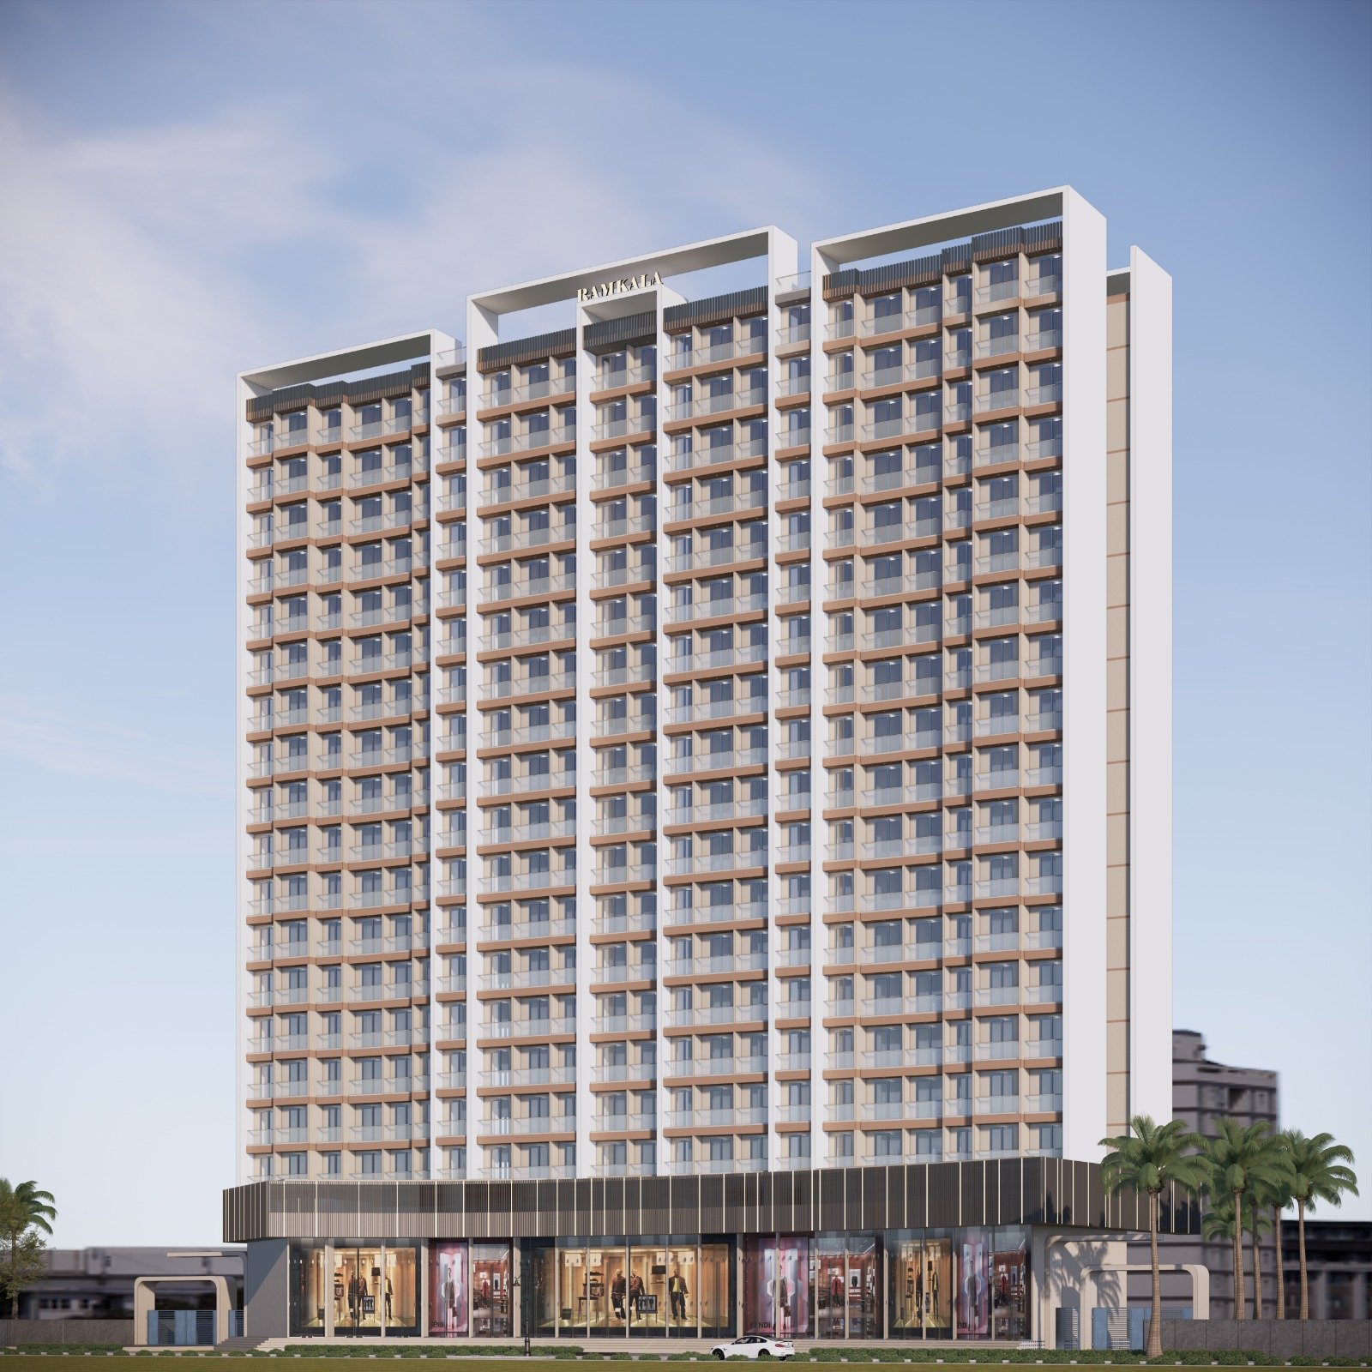
Contemporary architecture, refined proportions and thoughtfully planned spaces come together to define a renewed Dharma Residency.
A Grand Arrival
Planned for a Clear,
Welcoming Arrival
A thoughtfully planned entrance and residential lobby create a clear, welcoming transition from the project arrival to the residential wings.
01 — Planned Entrance & Arrival
02 — Dedicated Residential Lobby
03 — Lift & Staircase Connectivity
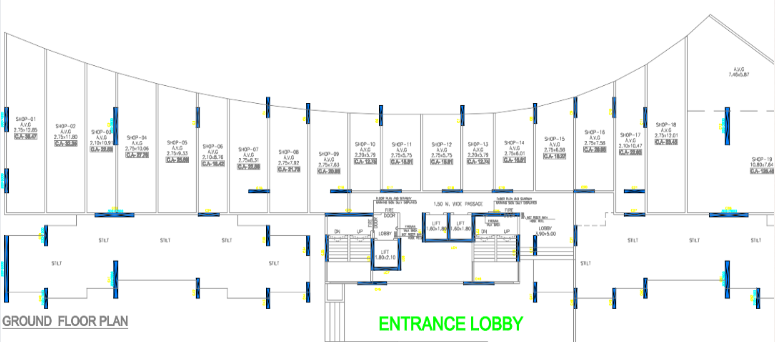
Actual Entrance Lobby — Ground Floor Plan • As per project architectural planning
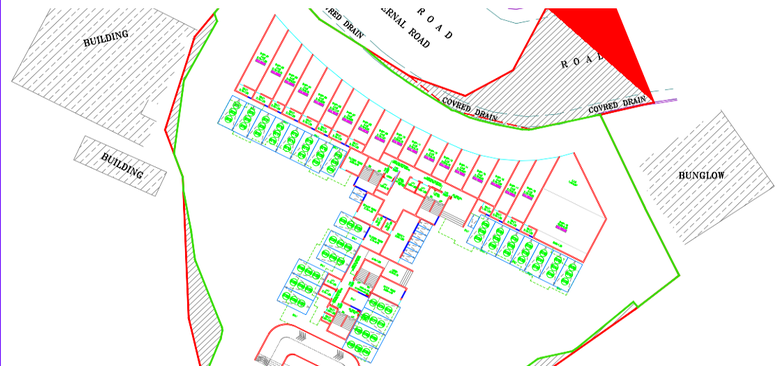
Actual Stilt Parking Layout • As per project architectural planning
Parking, Reimagined
Efficient Parking.
Thoughtfully Planned.
Thoughtfully planned parking combines dedicated 2-wheeler spaces with a 3-stack mechanized parking system for 4-wheelers, designed for efficient utilisation of the available parking area.
01 — 3-Stack Parking
Mechanized 4-wheeler parking
Mechanized 4-wheeler parking
02 — Dedicated 2-Wheeler Parking
Planned parking spaces
Planned parking spaces
03 — Podium — No 4-Wheeler Access
Better separation of vehicle movement
Better separation of vehicle movement
Amenity Floor
A Floor Designed For Living
Beyond the residences, Dharma Residency brings together dedicated spaces for wellness, recreation and community interaction within a thoughtfully planned amenity floor.
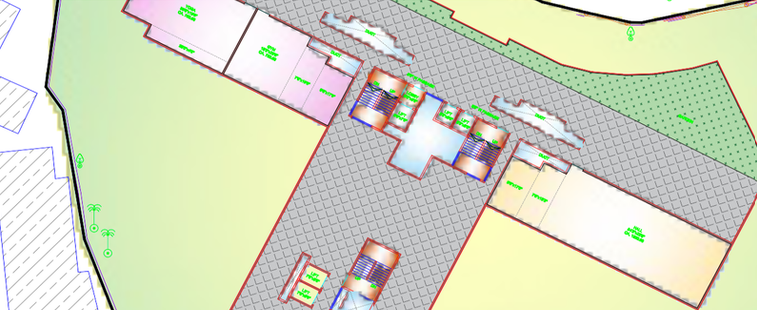
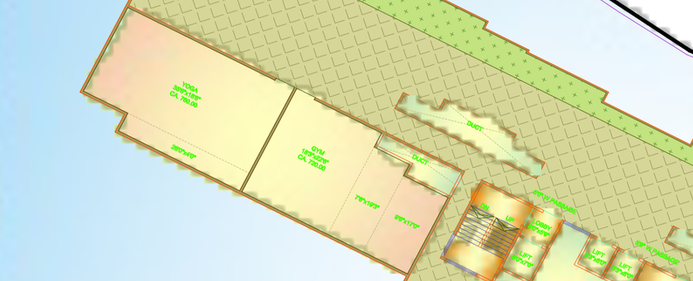
A Space to Breathe. A Space to Reconnect.
Dedicated Yoga and Gym spaces bring wellness into the everyday living experience, thoughtfully integrated within the amenity floor.
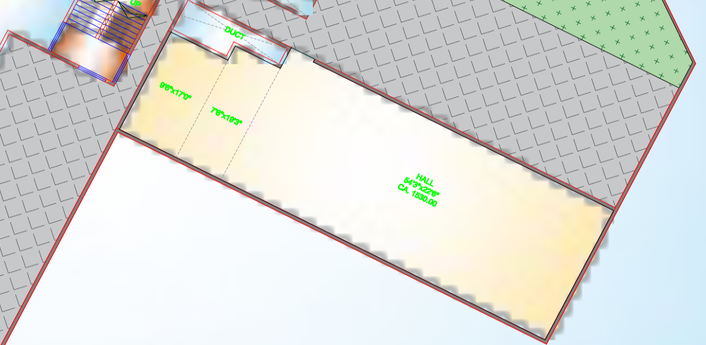
A Space for Every Celebration
A dedicated Hall creates a space for community gatherings, celebrations and shared occasions. Approx. 1,300 sq. ft. as indicated in the architectural plan.
Residences
Homes Designed Around You
Thoughtfully planned residences bring together efficient layouts, comfortable living spaces and practical everyday planning, designed around contemporary family living.
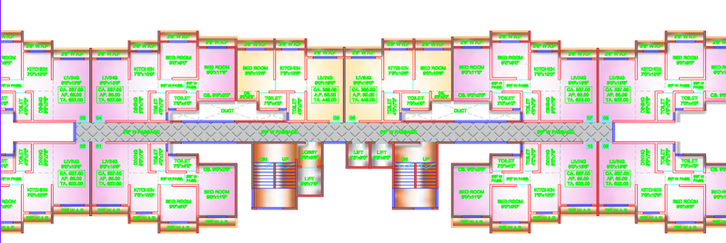
Unit 08
2 BHK Residence
Smart spaces. Comfortable living.
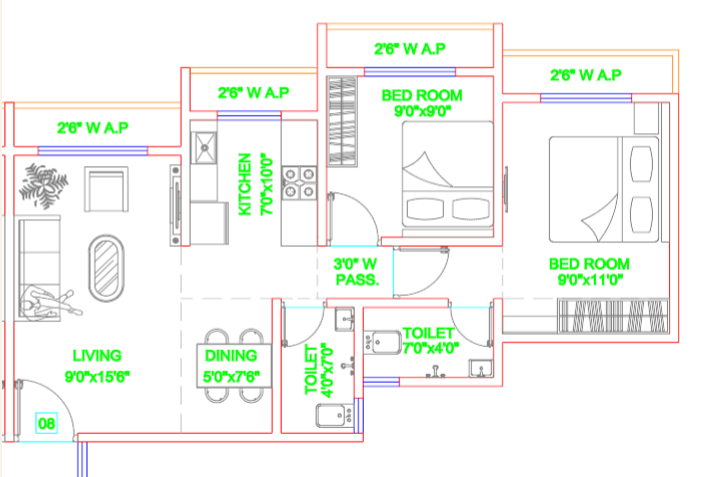
Living — 9’0″ × 15’6″
Dining — 5’0″ × 7’6″
Kitchen — 7’0″ × 10’0″
Bedroom 01 — 9’0″ × 9’0″
Bedroom 02 — 9’0″ × 11’0″
Toilets — 7’0″ × 4’0″ / 4’0″ × 7’0″
Dining — 5’0″ × 7’6″
Kitchen — 7’0″ × 10’0″
Bedroom 01 — 9’0″ × 9’0″
Bedroom 02 — 9’0″ × 11’0″
Toilets — 7’0″ × 4’0″ / 4’0″ × 7’0″
Unit 05
1 BHK Residence
with Master Bedroom
More space. More possibilities.
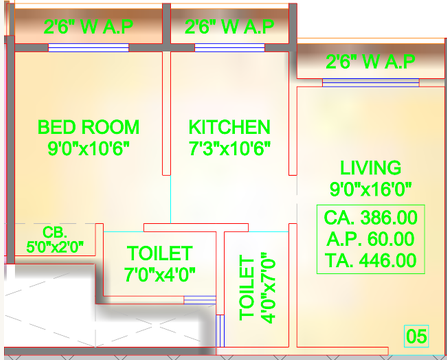
Living — 9’0″ × 16’0″
Kitchen — 7’3″ × 10’6″
Master Bedroom — 9’0″ × 10’6″
Toilets — 7’0″ × 4’0″ / 4’0″ × 7’0″
Carpet Area — 386 sq. ft.
Kitchen — 7’3″ × 10’6″
Master Bedroom — 9’0″ × 10’6″
Toilets — 7’0″ × 4’0″ / 4’0″ × 7’0″
Carpet Area — 386 sq. ft.
Wing B • Unit 01
1 BHK Residence
Smart planning. Comfortable living.
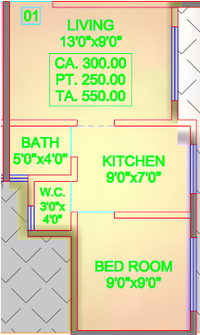
Living — 13’0″ × 9’0″
Kitchen — 9’0″ × 7’0″
Bedroom — 9’0″ × 9’0″
Bath — 5’0″ × 4’0″
W.C. — 3’0″ × 4’0″
Carpet Area — 300 sq. ft.
Kitchen — 9’0″ × 7’0″
Bedroom — 9’0″ × 9’0″
Bath — 5’0″ × 4’0″
W.C. — 3’0″ × 4’0″
Carpet Area — 300 sq. ft.
Flat Specifications
Attention To Every Detail
Carefully considered specifications designed around comfort, convenience and contemporary living.
Living / Hall
- Premium vitrified flooring
- Gypsum/POP false ceiling throughout the flat
- LED lighting
- Premium windows with natural light and ventilation
- Electrical points as per approved electrical layout
- TV point provision
- AC point provision, where applicable
Kitchen
- Modular kitchen
- Modular storage cabinets
- Modular trolley system
- Premium kitchen countertop
- Stainless steel sink
- Premium vitrified flooring
- Wall tiles/dado above kitchen platform
- Water purifier provision
- Exhaust/chimney provision
- Dedicated electrical points for kitchen appliances
Bedroom
- Premium vitrified flooring
- Gypsum/POP false ceiling
- LED lighting
- Premium windows
- Adequate electrical points
- AC point provision, where applicable
- TV point provision, where applicable
- Natural light and ventilation
Bathrooms / Toilets
- Premium wall tiles
- Anti-skid flooring
- Jaquar fittings
- Premium sanitaryware
- Concealed plumbing
- Shower area
- Hot and cold water provision, where applicable
- Exhaust/ventilation provision
Throughout The Flat
- GYPSUM / POP FALSE CEILING — Gypsum/POP false ceiling complemented with LED lighting.
- FLOORING — Premium vitrified flooring throughout the residence.
- ELECTRICAL — Concealed electrical wiring using Polycab wires with thoughtfully planned electrical points.
- WINDOWS — Well-planned windows designed to provide natural light and ventilation.
Specification Note: Specifications are indicative and subject to final selection, availability, statutory approvals and changes made by the developer/architect. Final specifications shall be as per sanctioned plans, approved project specifications and applicable project documentation.
Dharma Residency
Project At A Glance
A thoughtfully planned redevelopment for contemporary community living.
02
Wings
18
Sanctioned Habitable Floors — Wing A
17
Sanctioned Habitable Floors — Wing B
313
Residential & Non-Residential Units
350
Total Parking Spaces
272
Two-Wheeler Parking Spaces
78
Four-Wheeler Parking Spaces
3-STACK
Mechanized Four-Wheeler Parking
Project Film
See The Vision Come To Life
Explore the redevelopment story, architecture, planning, residences and vision of the new Dharma Residency.
Location & Connectivity
Connected To
What Matters
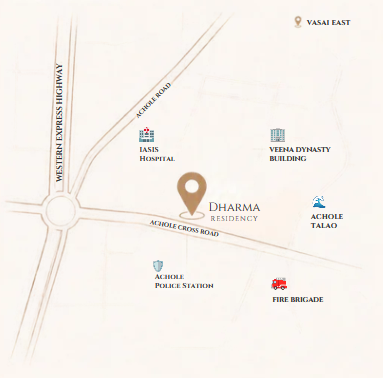
Located directly on Achole Cross Road, Vasai East, Dharma Residency enjoys convenient access to healthcare, neighbourhood landmarks, civic services and key road connections.
IASIS Hospital
Veena Dynasty Building
Achole Talao
Achole Police Station
Fire Brigade
Achole Cross Road
Vasai East
Western Express Highway
MahaRERA
A Project Planned
With Clarity
Dharma Residency is registered under MahaRERA.
PM1240002601595
Professional Team
Project Consultants
ArchitectsArc Deven Mistry
Arc Sameer Ansari
Arc Sameer Ansari
Structural EngineerJyotiba Patil
AdvocatesAdv. Anish Kalvert
Adv. Devendra Raut
Adv. Devendra Raut
PromoterDharma Builders & Developers
Dharma Residency
A New Chapter Begins
Discover a thoughtfully planned redevelopment at Achole Cross Road, Vasai East.
×


